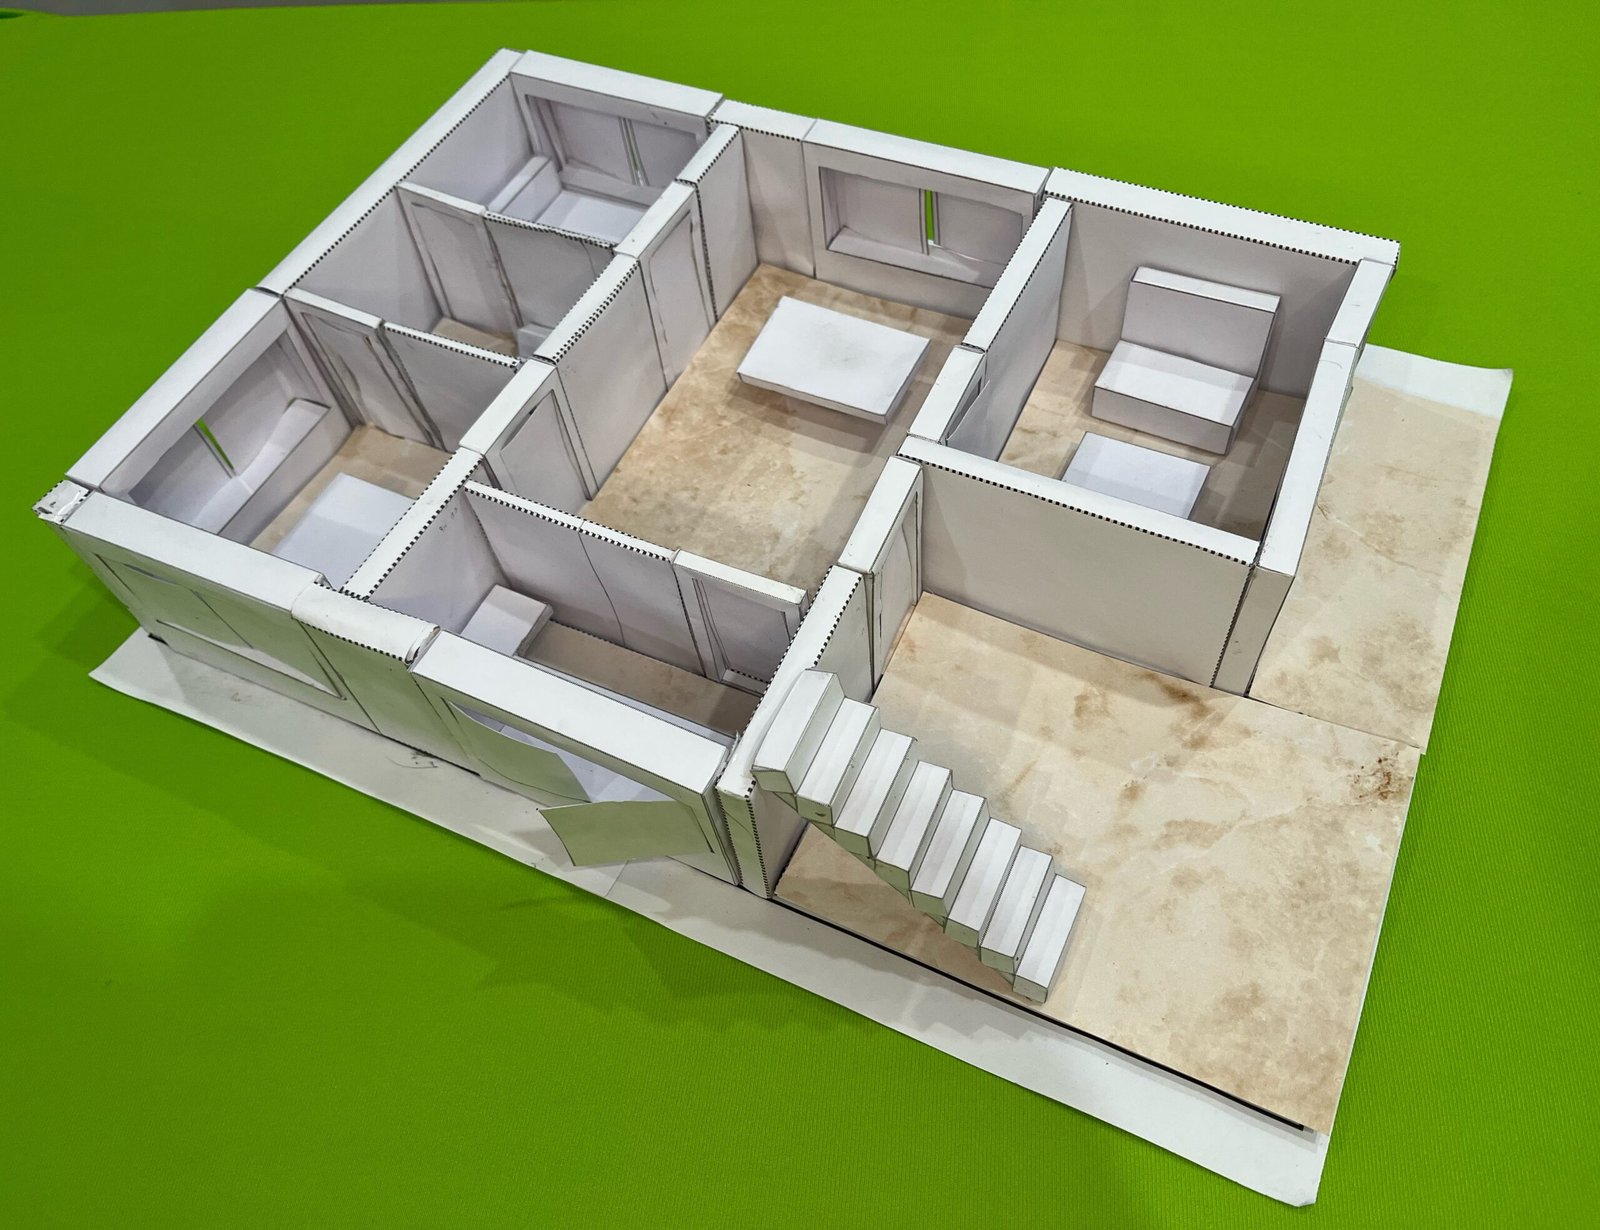
New Release: SAC V1 Edition
Be the Architect of Your Own World
Welcome to Saporigo Architectural Craftworks (SAC). Draw your own layout maps, cut out modular templates, and assemble your dream reality. From independent walls and floors to ceilings and pillars—build it your way, every time.
WALL_UNIT
FLOOR_MAP_GRID
PILLAR
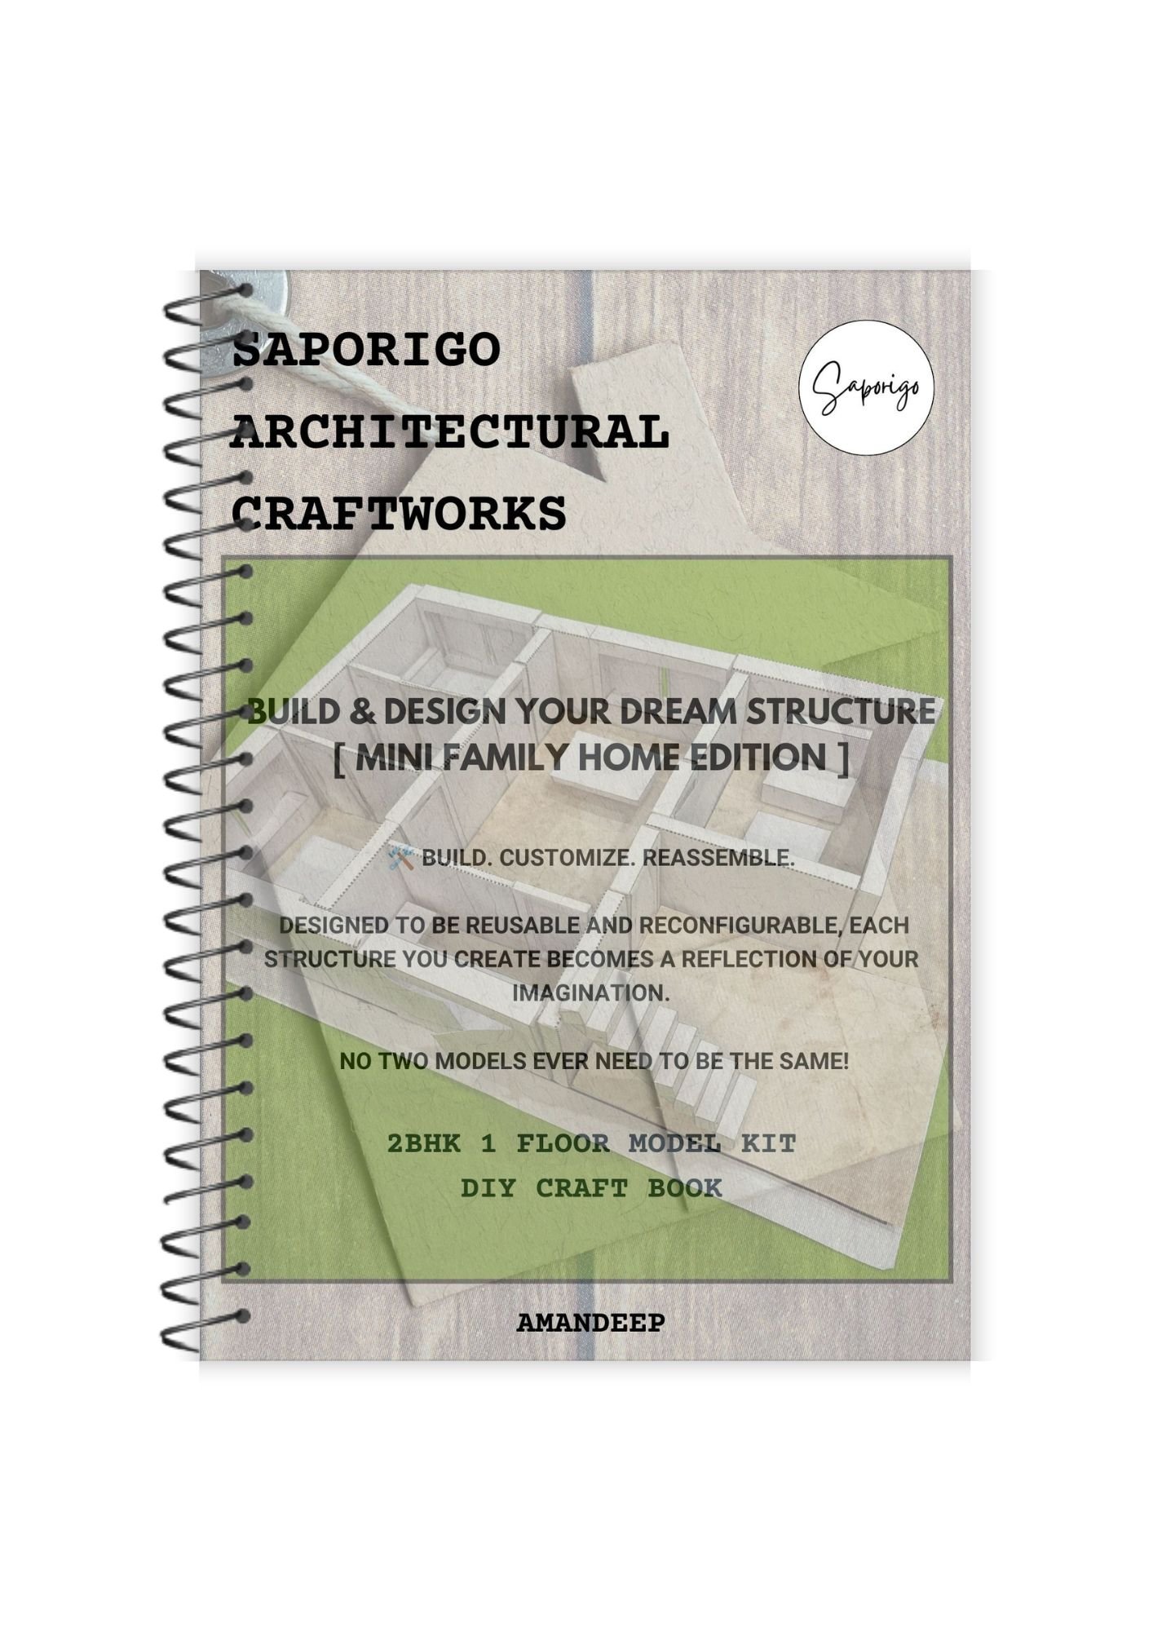
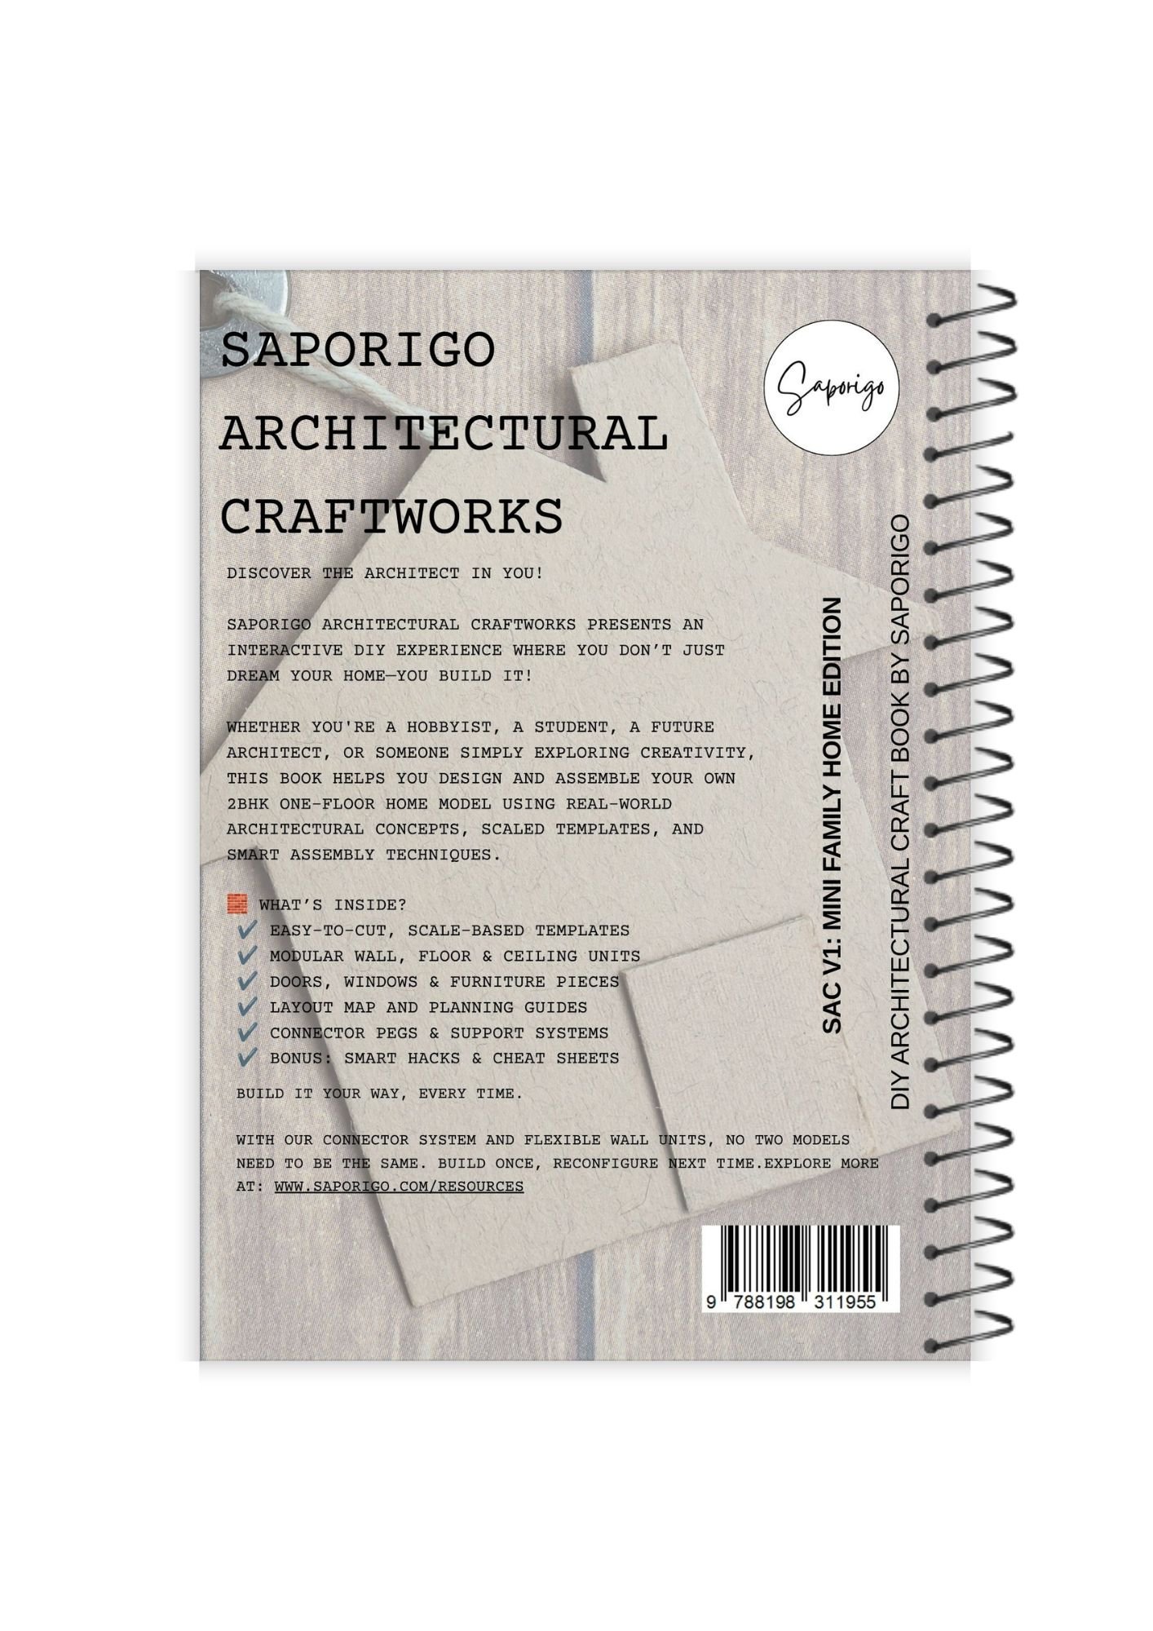
Official Blueprint Craft Book
SAC V1: Mini Family Home Edition
An interactive hands-on structural architecture experience. This extensive A4-sized craft book includes easy-to-cut scale blueprints that allow you to construct an entire reconfigurable miniature 2BHK single-floor house layout without complex visual machinery.
- Modular Wall & Grid Layout Units for Custom Floor Plans
- Scale-Based DIY Miniature Furniture & Fixture Templates
- Interlocking Tabs & Connector Systems for Joining Walls
- Reconfigurable Layouts (Note: Basic glue is required for assembling the individual pieces, but the main structures connect flexibly!)
Real-World Built Samples
Explore spectacular actual structure layouts created completely from the modular components inside the SAC V1 Blueprint Book. See how the floors, walls, and pillars integrate seamlessly.
Layout 1
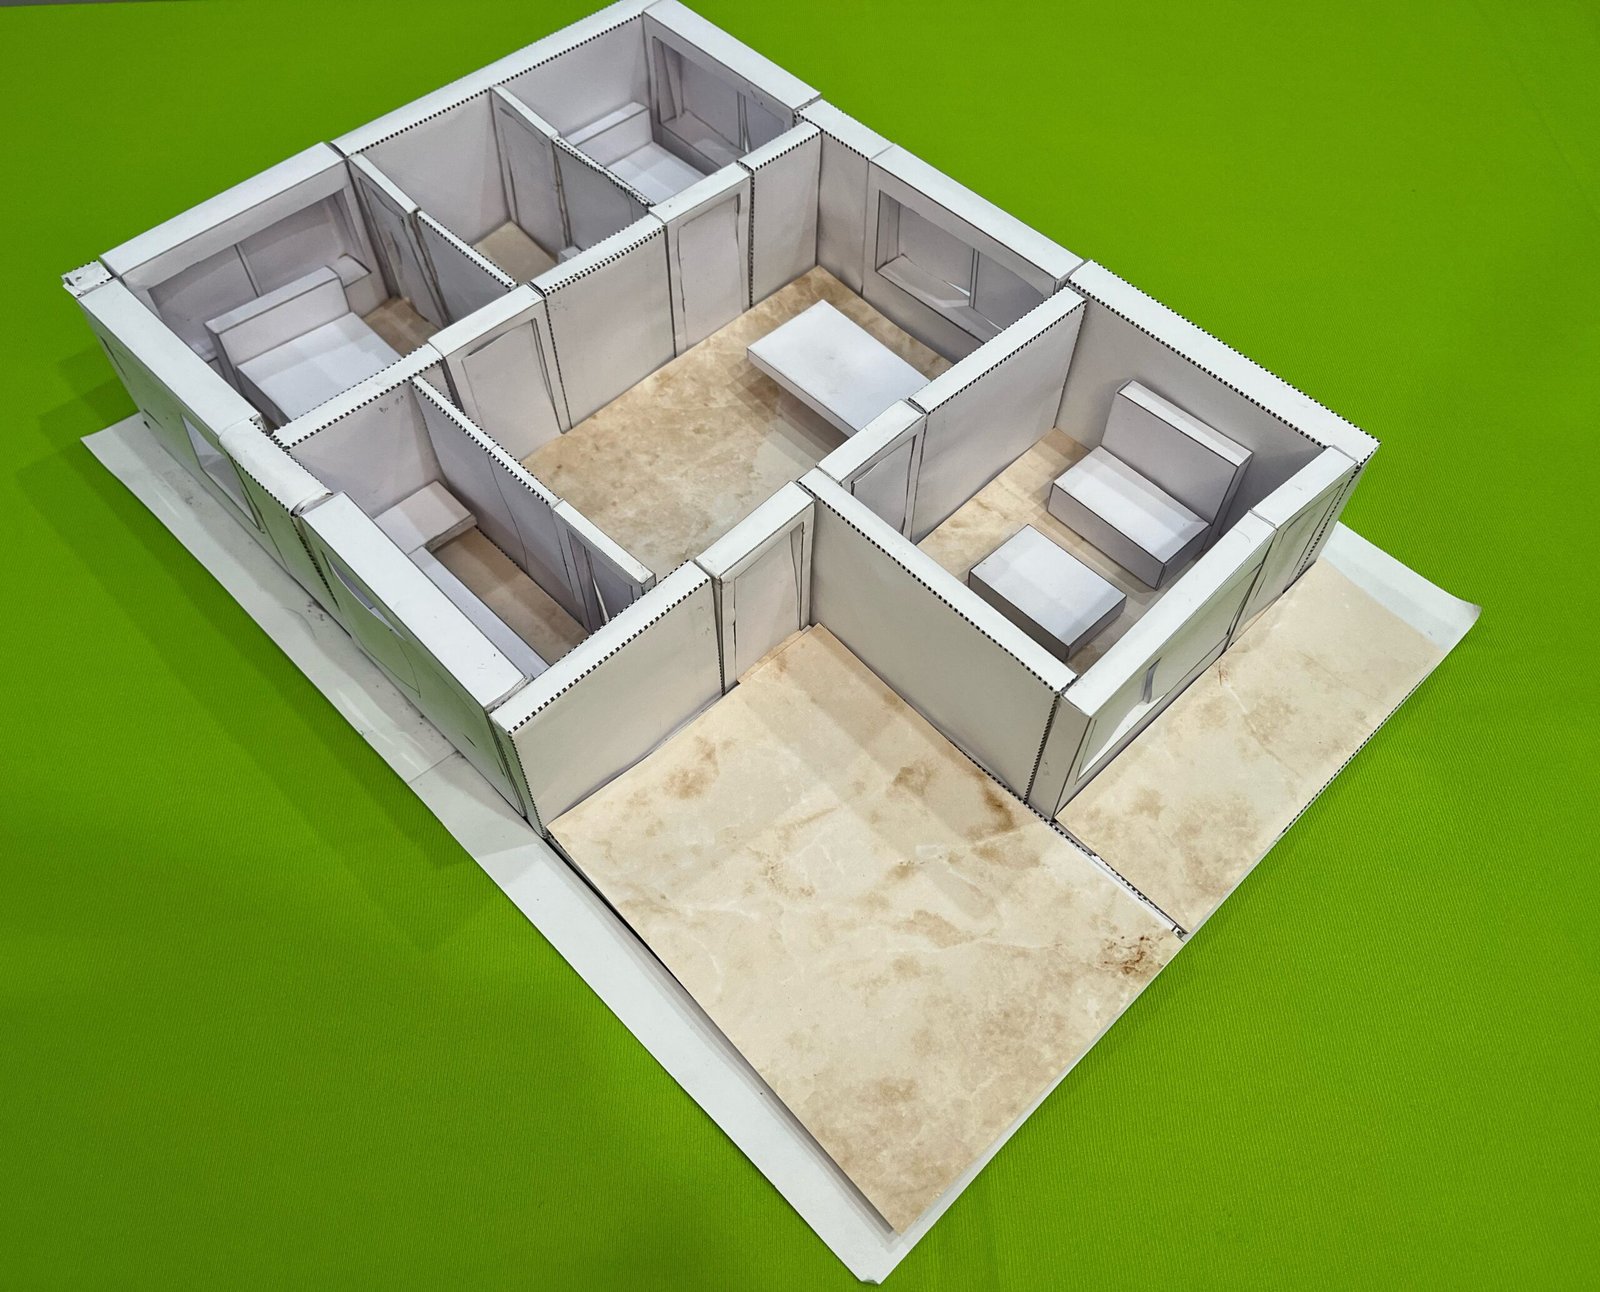
Layout 2
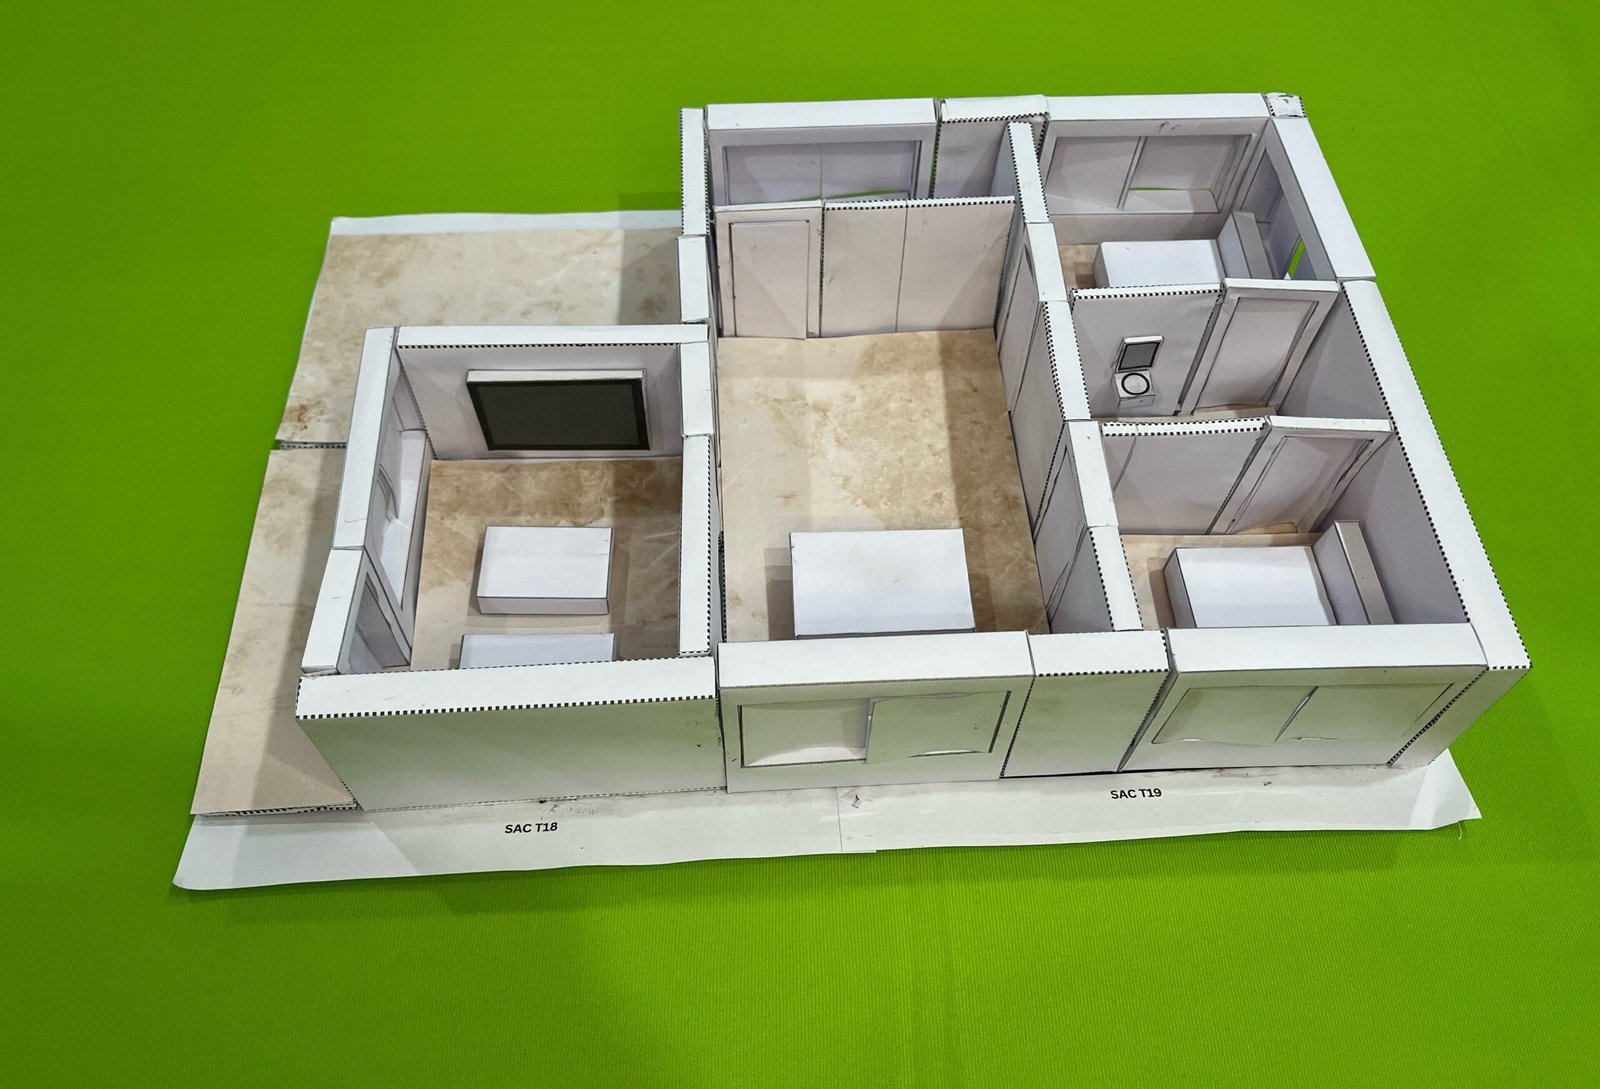
Layout 3
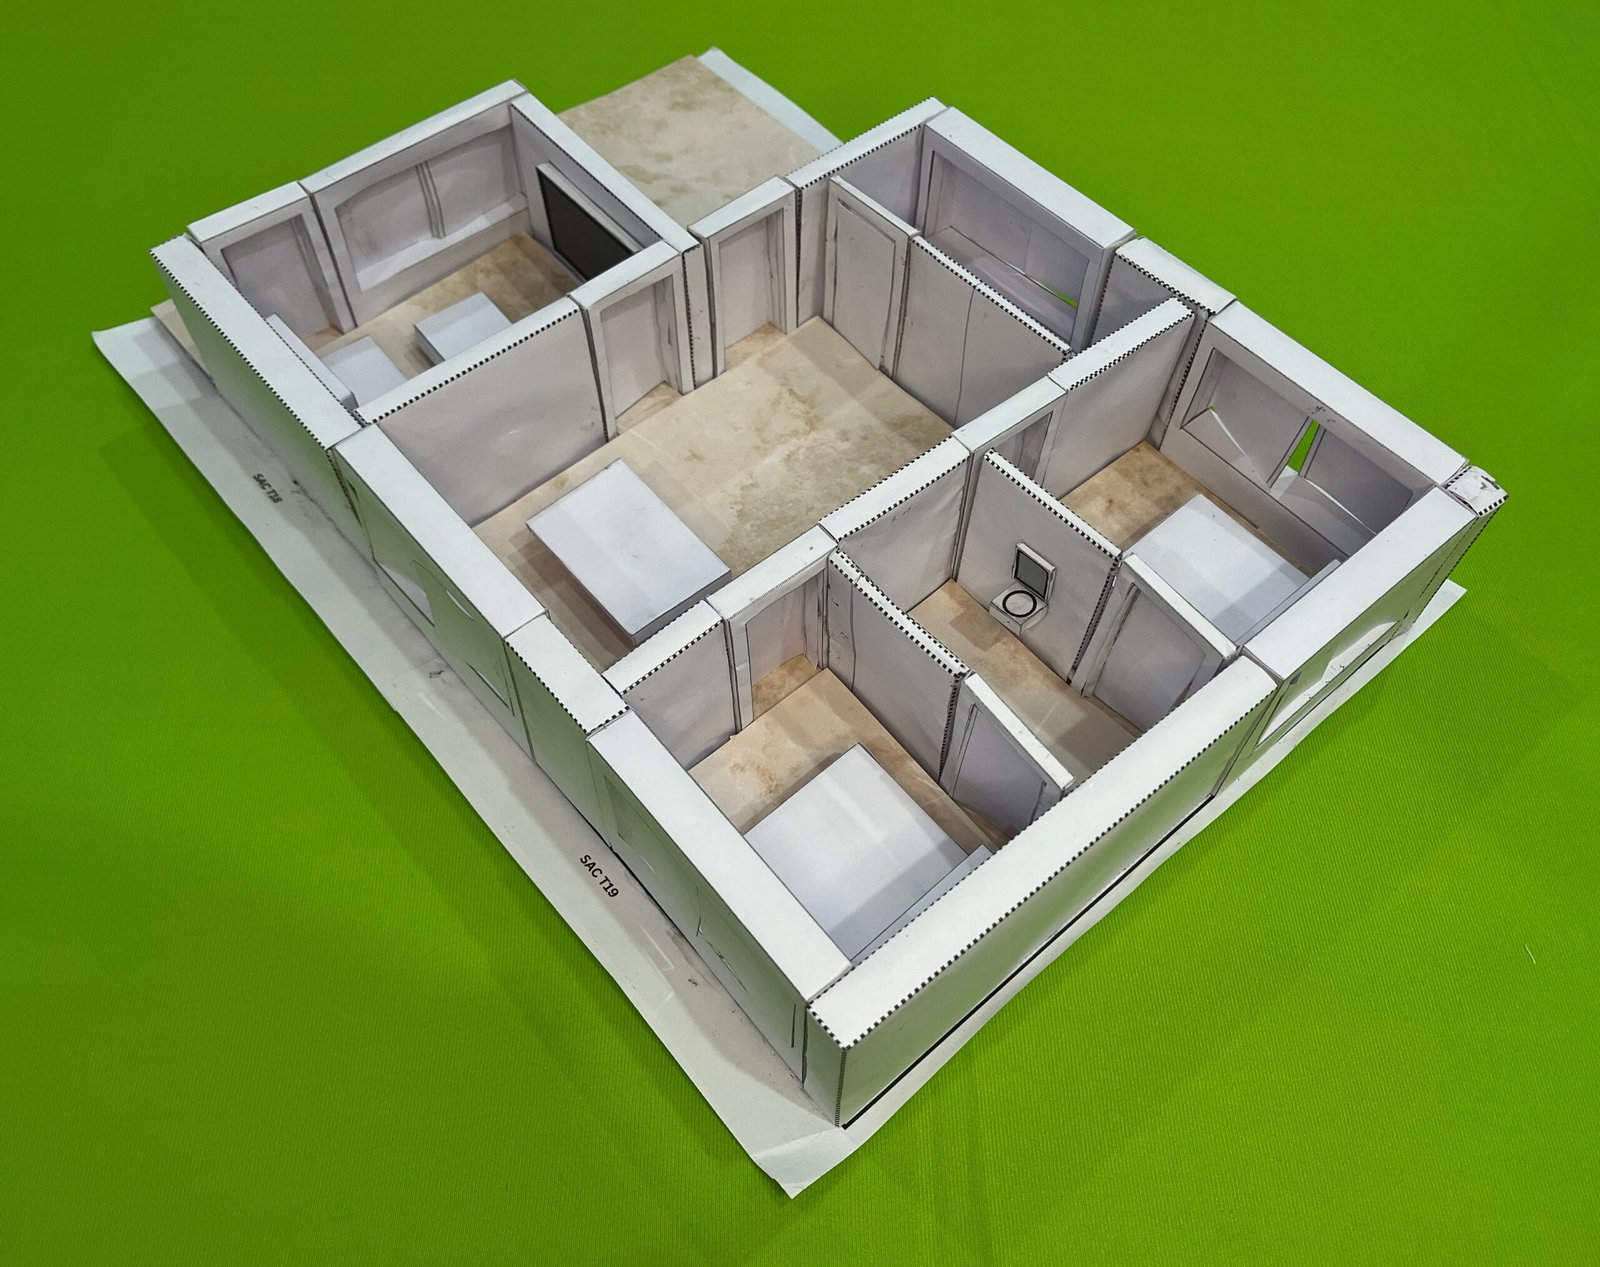
Layout 4
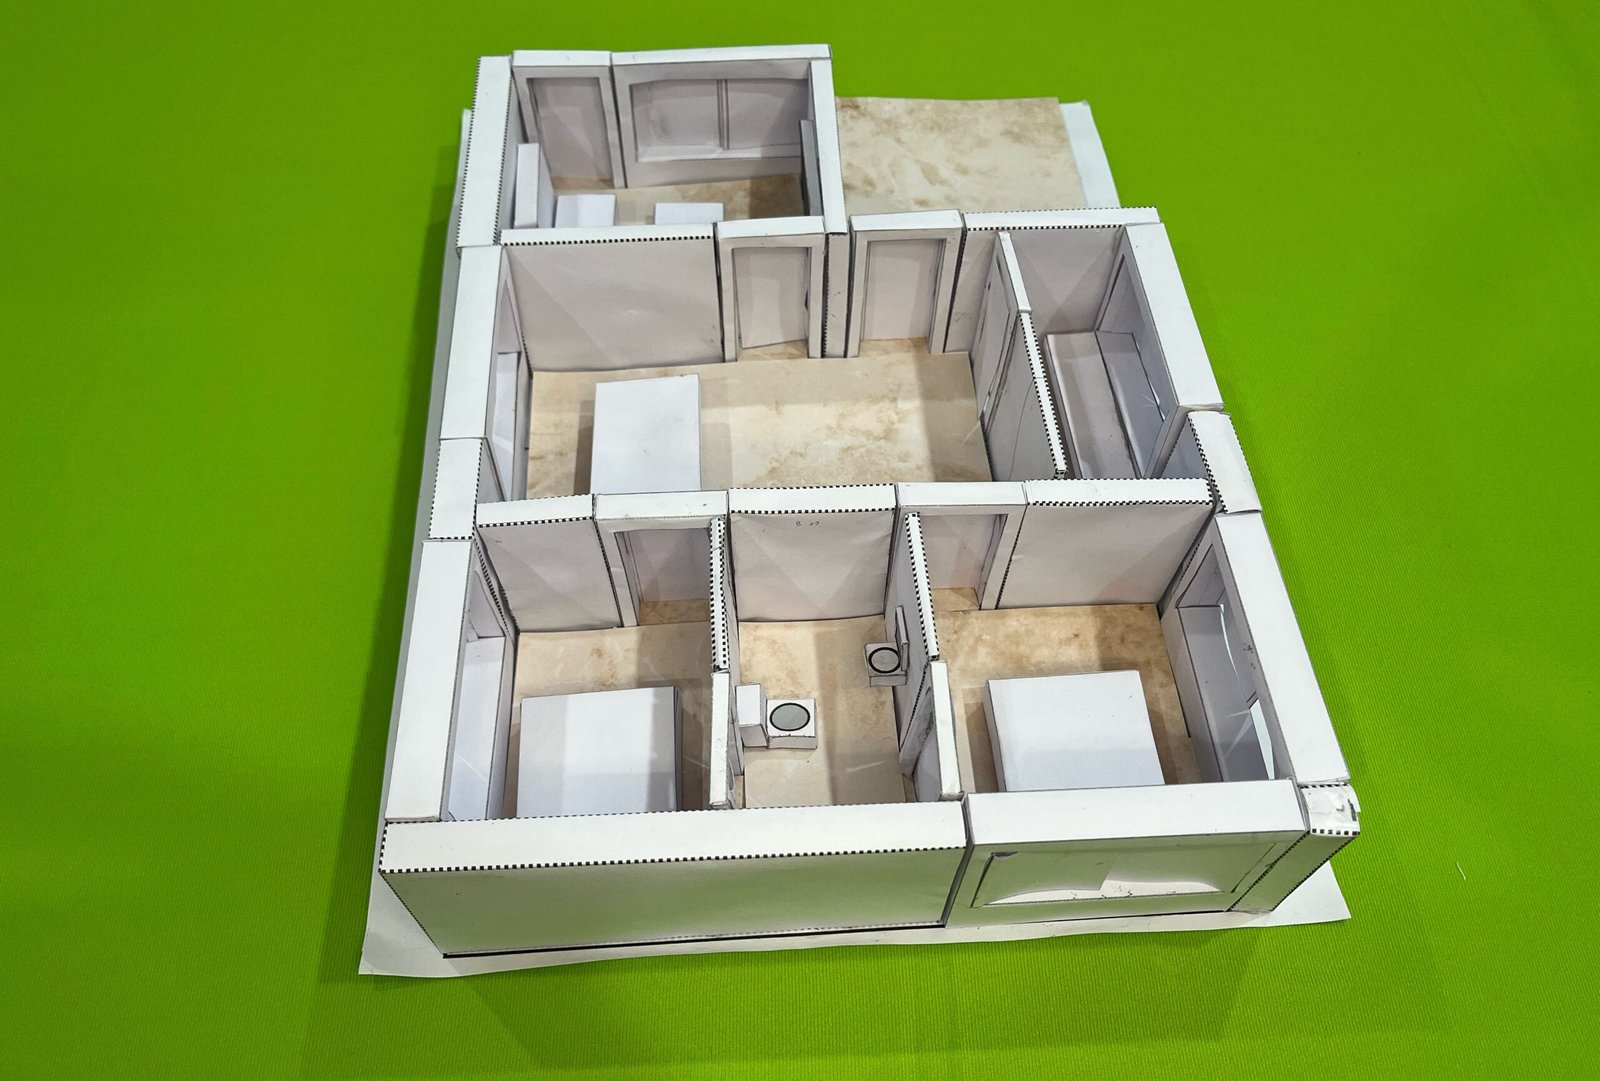
Layout 5
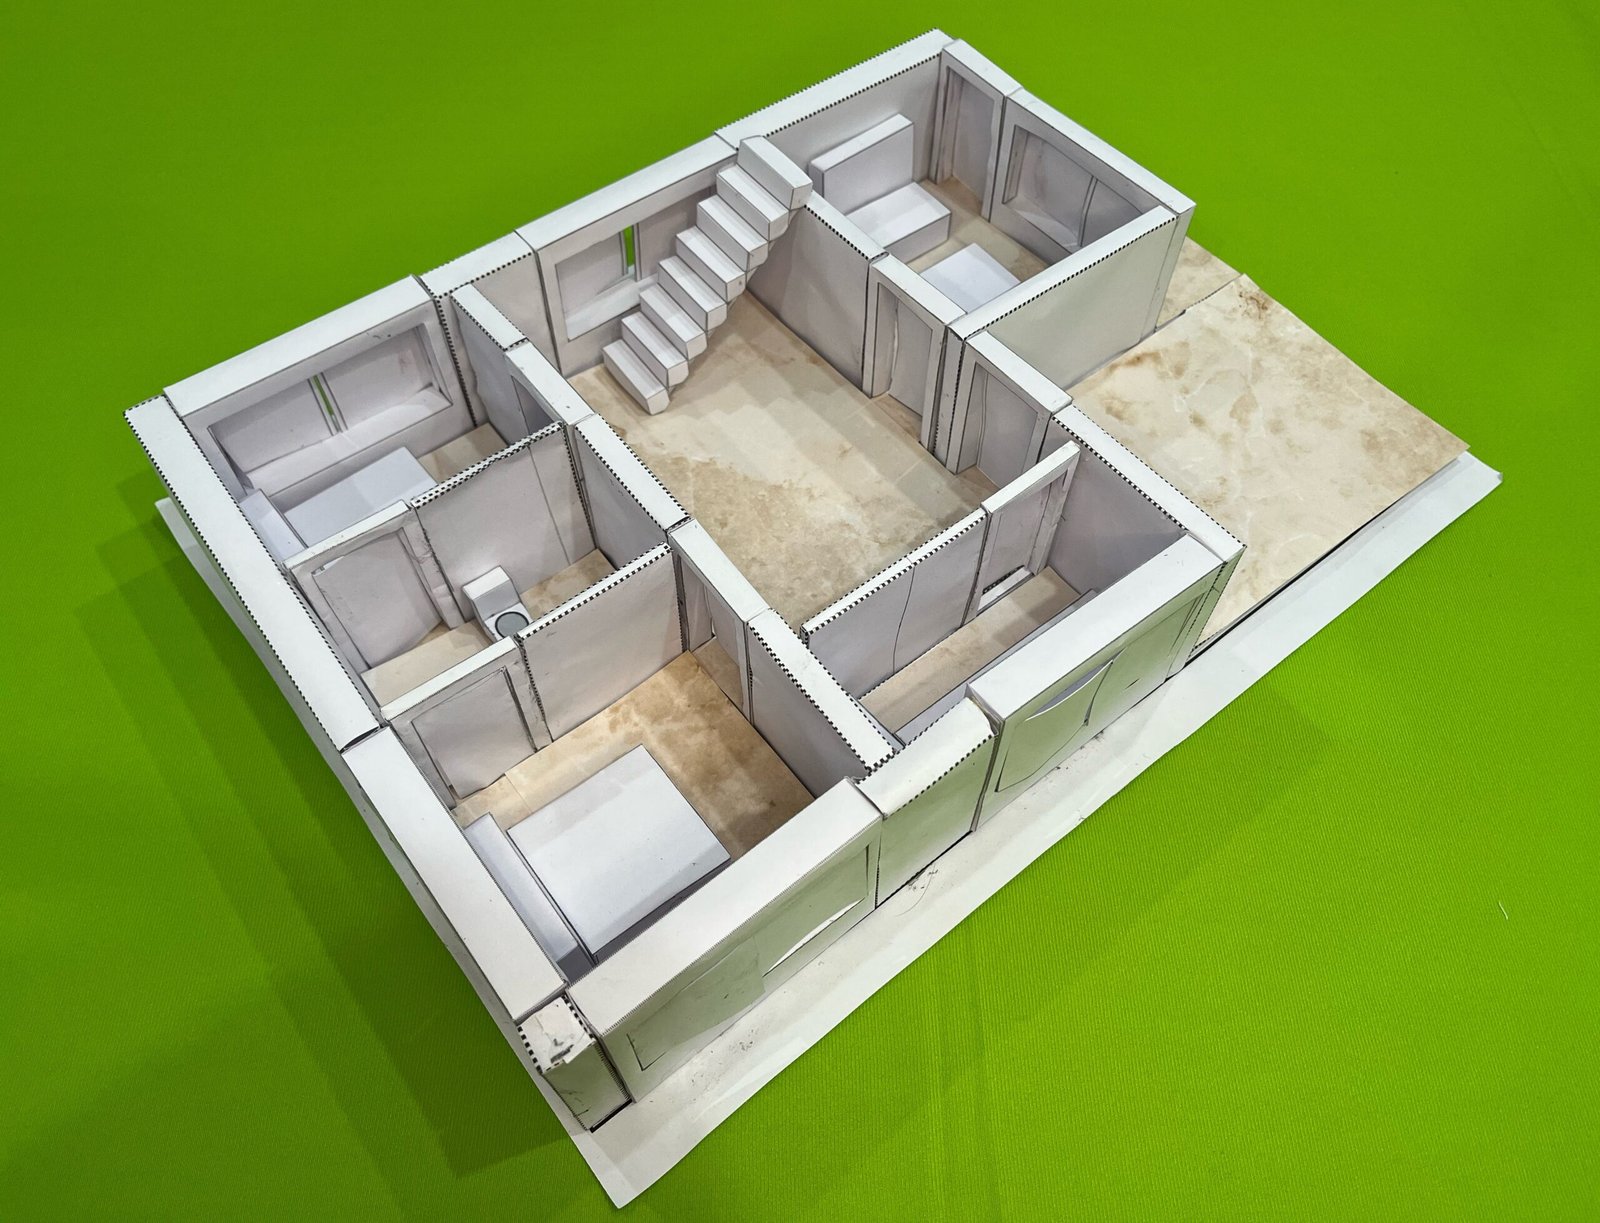
Layout 6
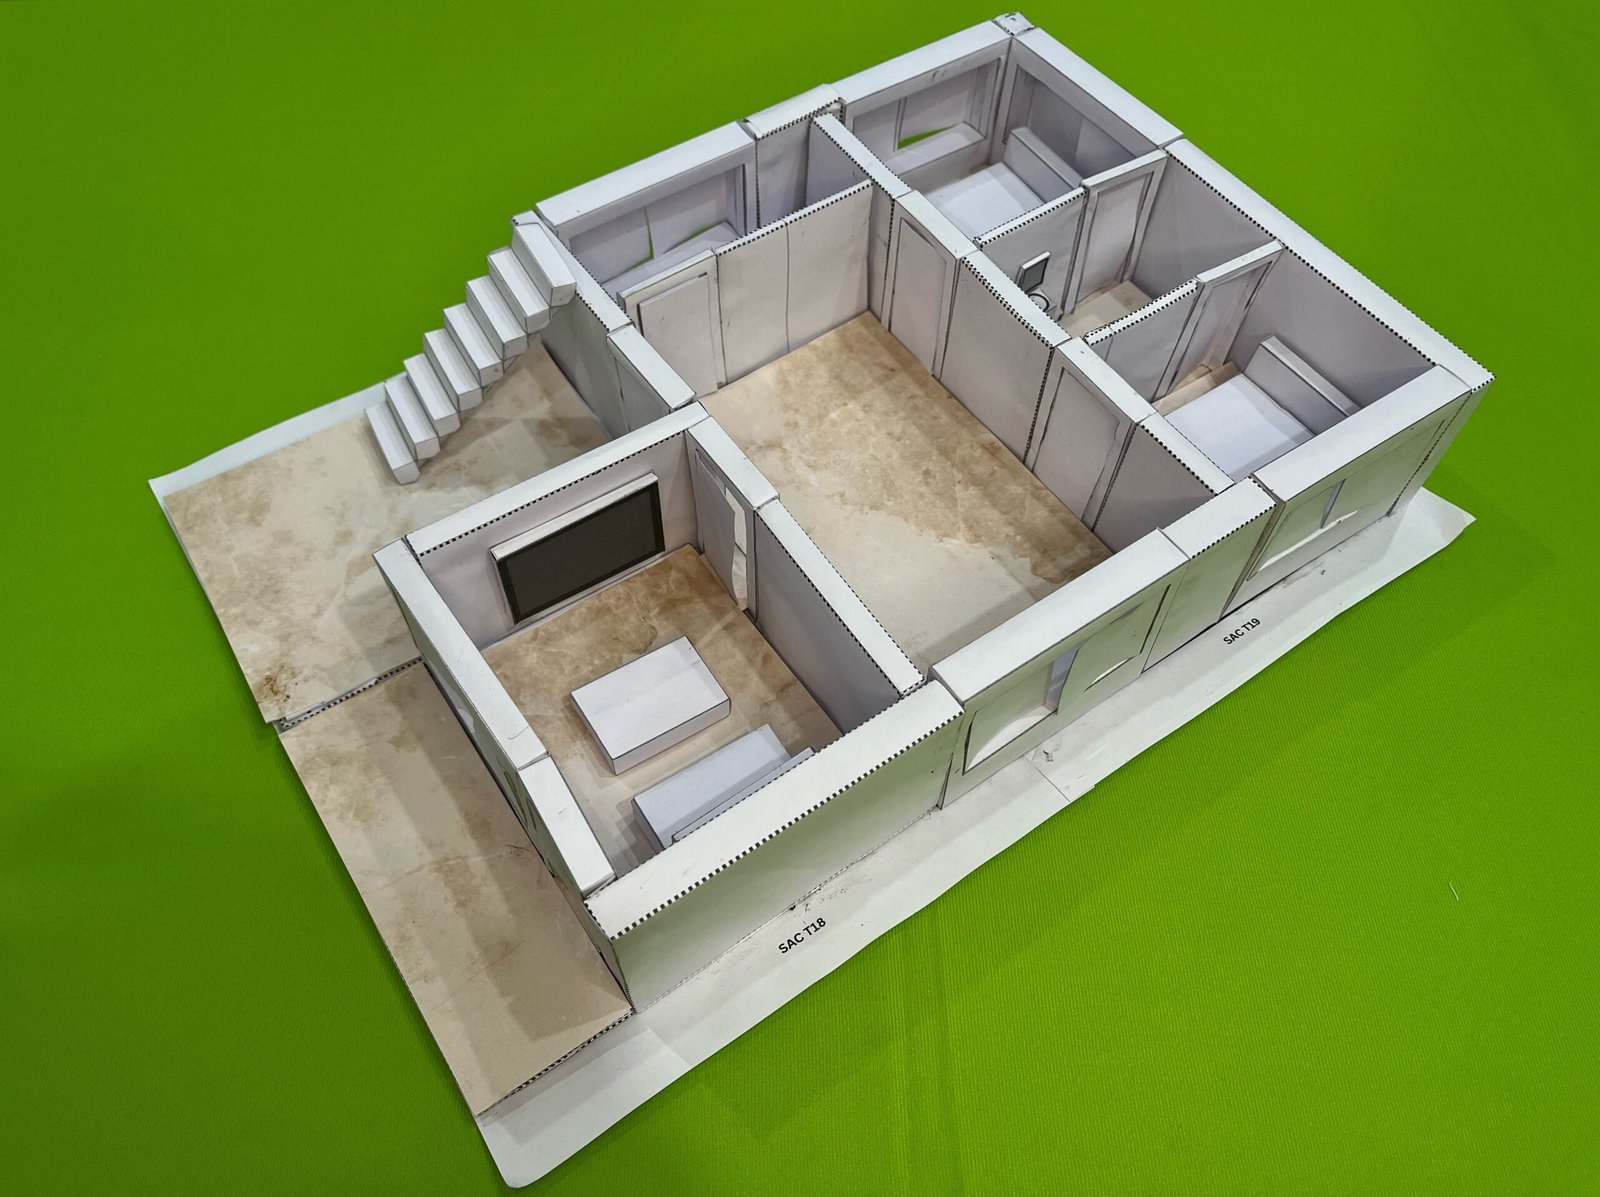
Layout 7
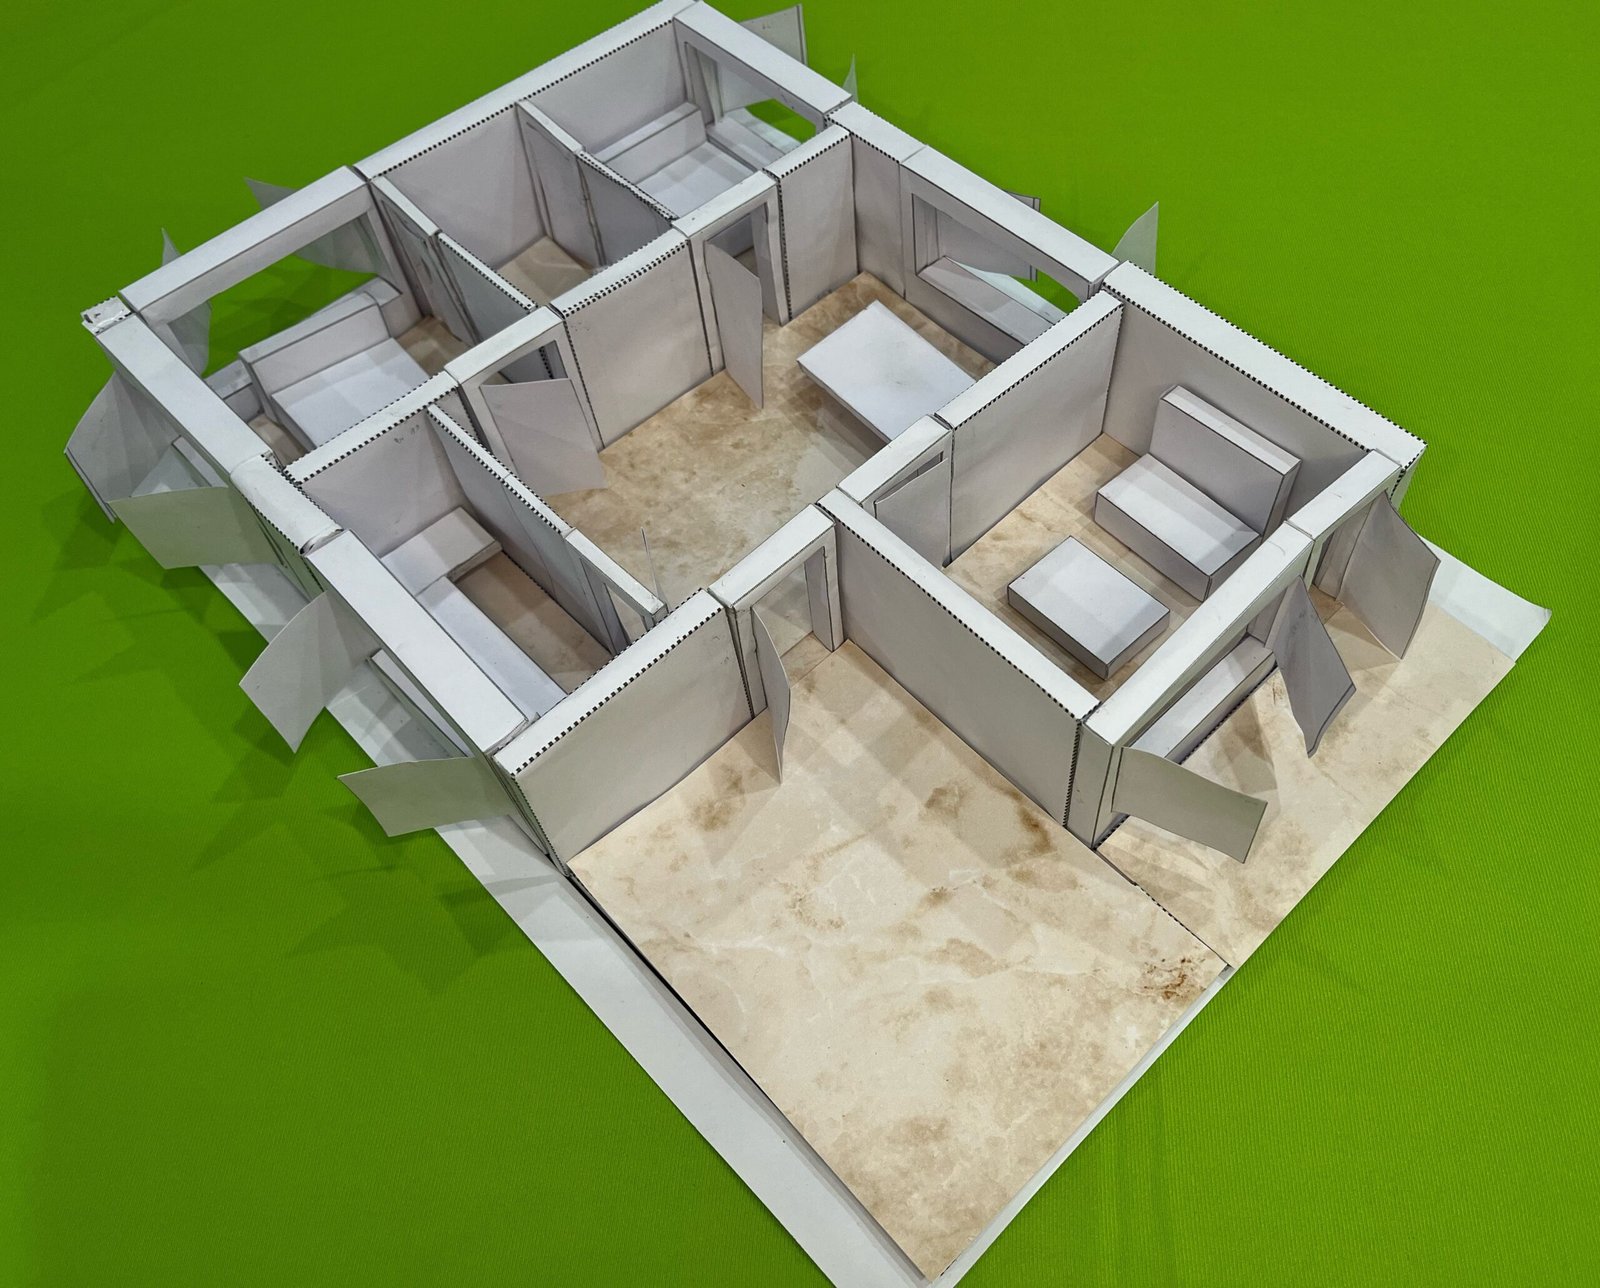
Layout 8